

Listing Courtesy of: HUDSON COUNTY / Listed By: Michael Klein, Corcoran Sawyer Smith
1100 Maxwell Lane 516 Hoboken, NJ 07030
Active
$925,000 (USD)
OPEN HOUSE TIMES
-
OPENSun, Aug 1612 noon - 2:00 pm
Description
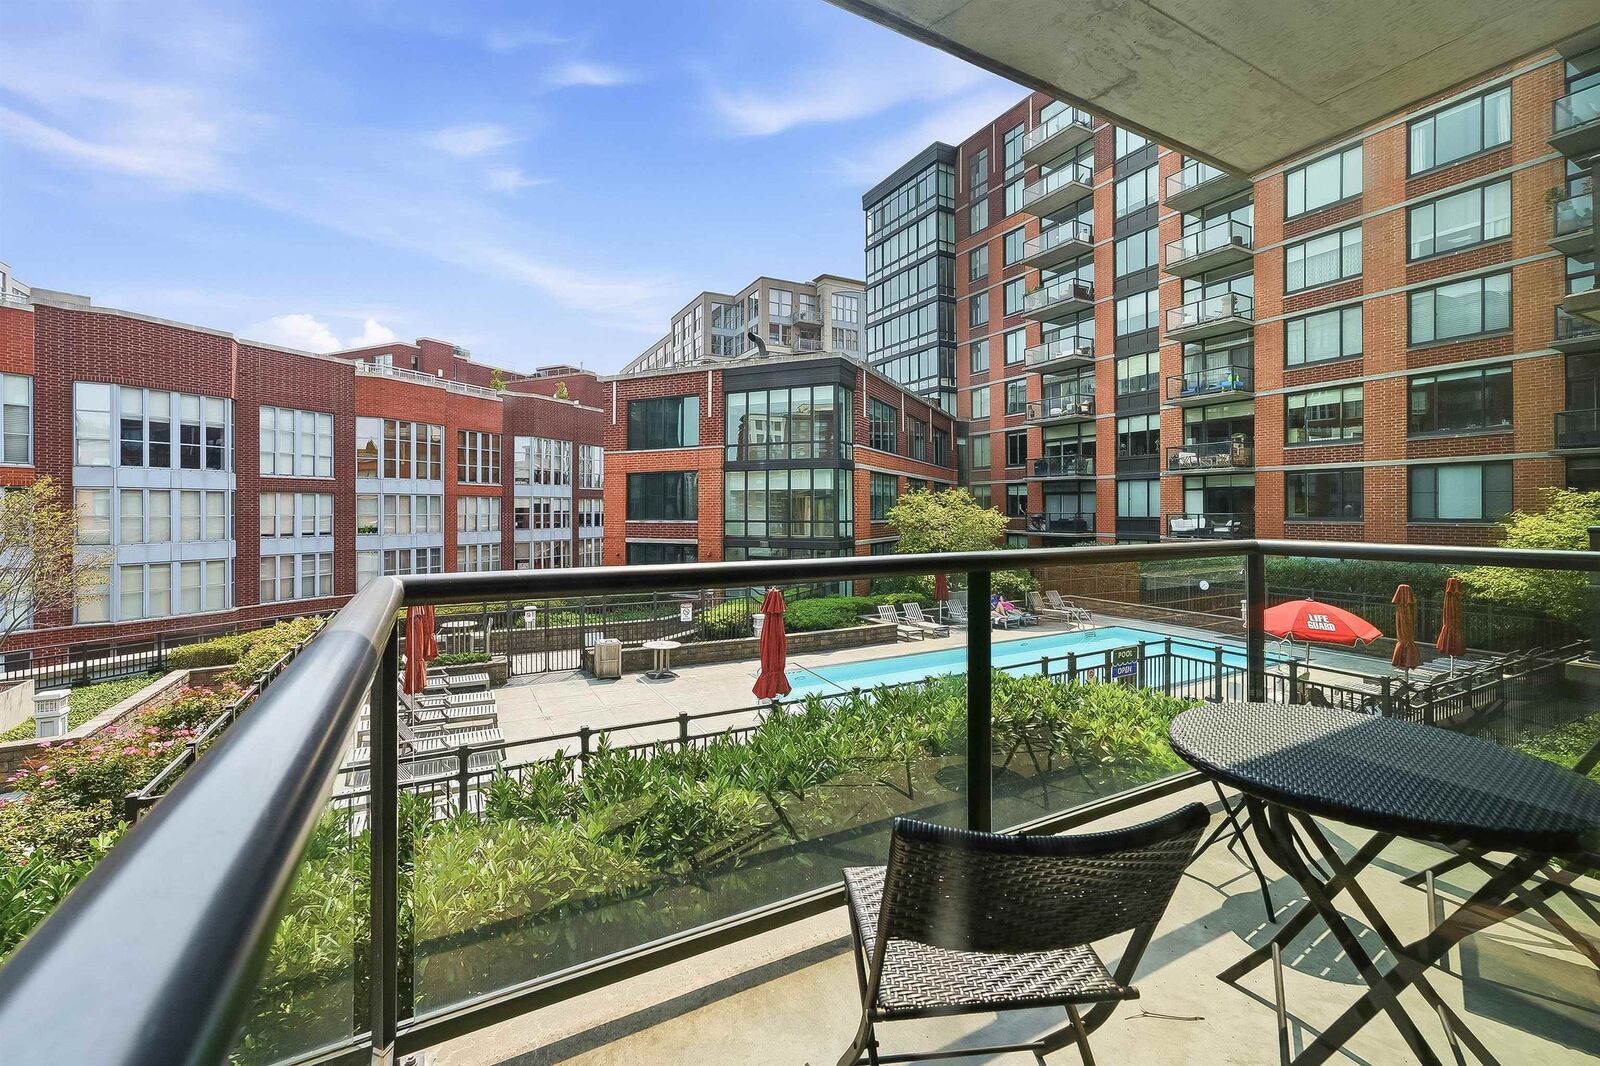
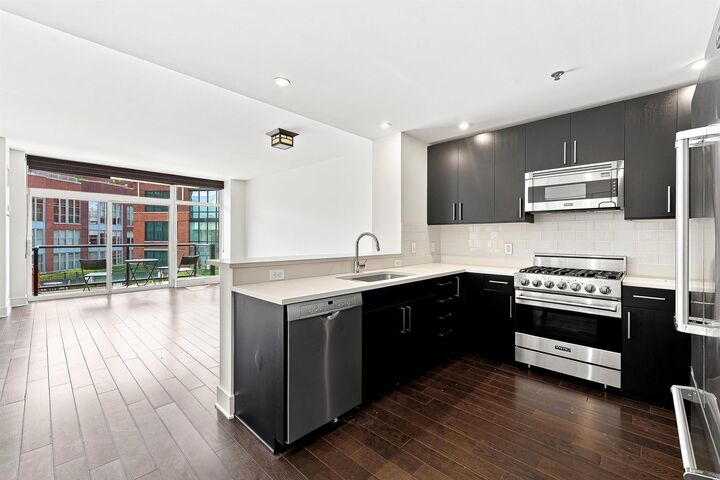
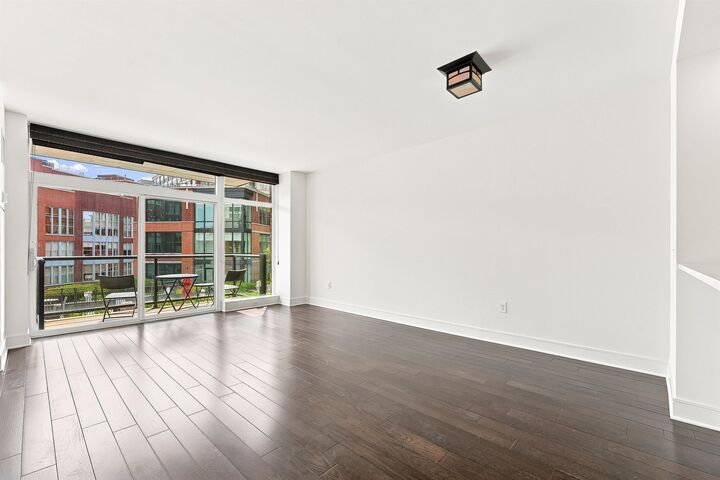
Meticulously maintained 1-bedroom home is located at 1100 Maxwell, Hobokens premier waterfront luxury complex. The residence showcases sleek wide-plank hardwood floors throughout. The gourmet-style kitchen comes fully equipped with top-of-the-line Viking and Bosch appliances. Access your private, glass-railing balcony overlooking the pristine rooftop pool directly from the living space. Amazing custom closets are tailored throughout the home, maximizing storage and organization effortlessly. For ultimate convenience, the in-unit washer and dryer are tucked away in a dedicated laundry closet complete with custom built-in shelving. Residents enjoy unparalleled building amenities, including a 24-hour concierge, a private shuttle to the PATH, a state-of-the-art fitness center with a spin room, a children's playroom, and rooftop gardens complete with a fireplace, TV, and BBQ grills. Additionally, ownership grants access to world-class shared amenities at 1125 Maxwell, featuring a second rooftop pool and hot tub, a yoga room, and a resident lounge equipped with a billiards table and viewing room. Rounding out this ultimate luxury lifestyle package is a highly coveted garage parking space. Rounding out this ultimate luxury lifestyle package is a highly coveted garage parking space.
MLS #:
260016116
260016116
Taxes
$7,601(2026)
$7,601(2026)
Type
Co-Op
Co-Op
Style
Contemporary
Contemporary
County
Hudson County
Hudson County
Listed By
Michael Klein, Corcoran Sawyer Smith
Source
HUDSON COUNTY
Last checked Aug 12 2026 at 9:42 PM GMT+0000
HUDSON COUNTY
Last checked Aug 12 2026 at 9:42 PM GMT+0000
Bathroom Details
- Full Bathroom: 1
Interior Features
- Microwave
- Refrigerator
- Washer/Dryer
- Appliances : Dishwasher
- Hardwood Floor
- Terrace
- Disposal
Community Information
- Hardwood Floor
- Terrace
Lot Information
- 1
Heating and Cooling
- Hot Water
- Heat Pump
Homeowners Association Information
- Dues: $815/Monthly
Exterior Features
- Brick
- Block
Garage
- 1 Car Garage
Location
Estimated Monthly Mortgage Payment
*Based on Fixed Interest Rate withe a 30 year term, principal and interest only
Listing price
Down payment
%
Interest rate
%Mortgage calculator estimates are provided by Corcoran Sawyer Smith and are intended for information use only. Your payments may be higher or lower and all loans are subject to credit approval.
Disclaimer: Copyright 2026 Hudson County MLS. All rights reserved. This information is deemed reliable, but not guaranteed. The information being provided is for consumers’ personal, non-commercial use and may not be used for any purpose other than to identify prospective properties consumers may be interested in purchasing. Data last updated 8/12/26 14:42


